Advanced Testing & Engineering Capabilities
The processing expertise and the supporting data required for demanding high-temperature applications
Rhenium Alloys Inc. is a leading manufacturer of refractory metals, offering advanced heat treating and sintering capabilities for high-temperature and hybrid materials.
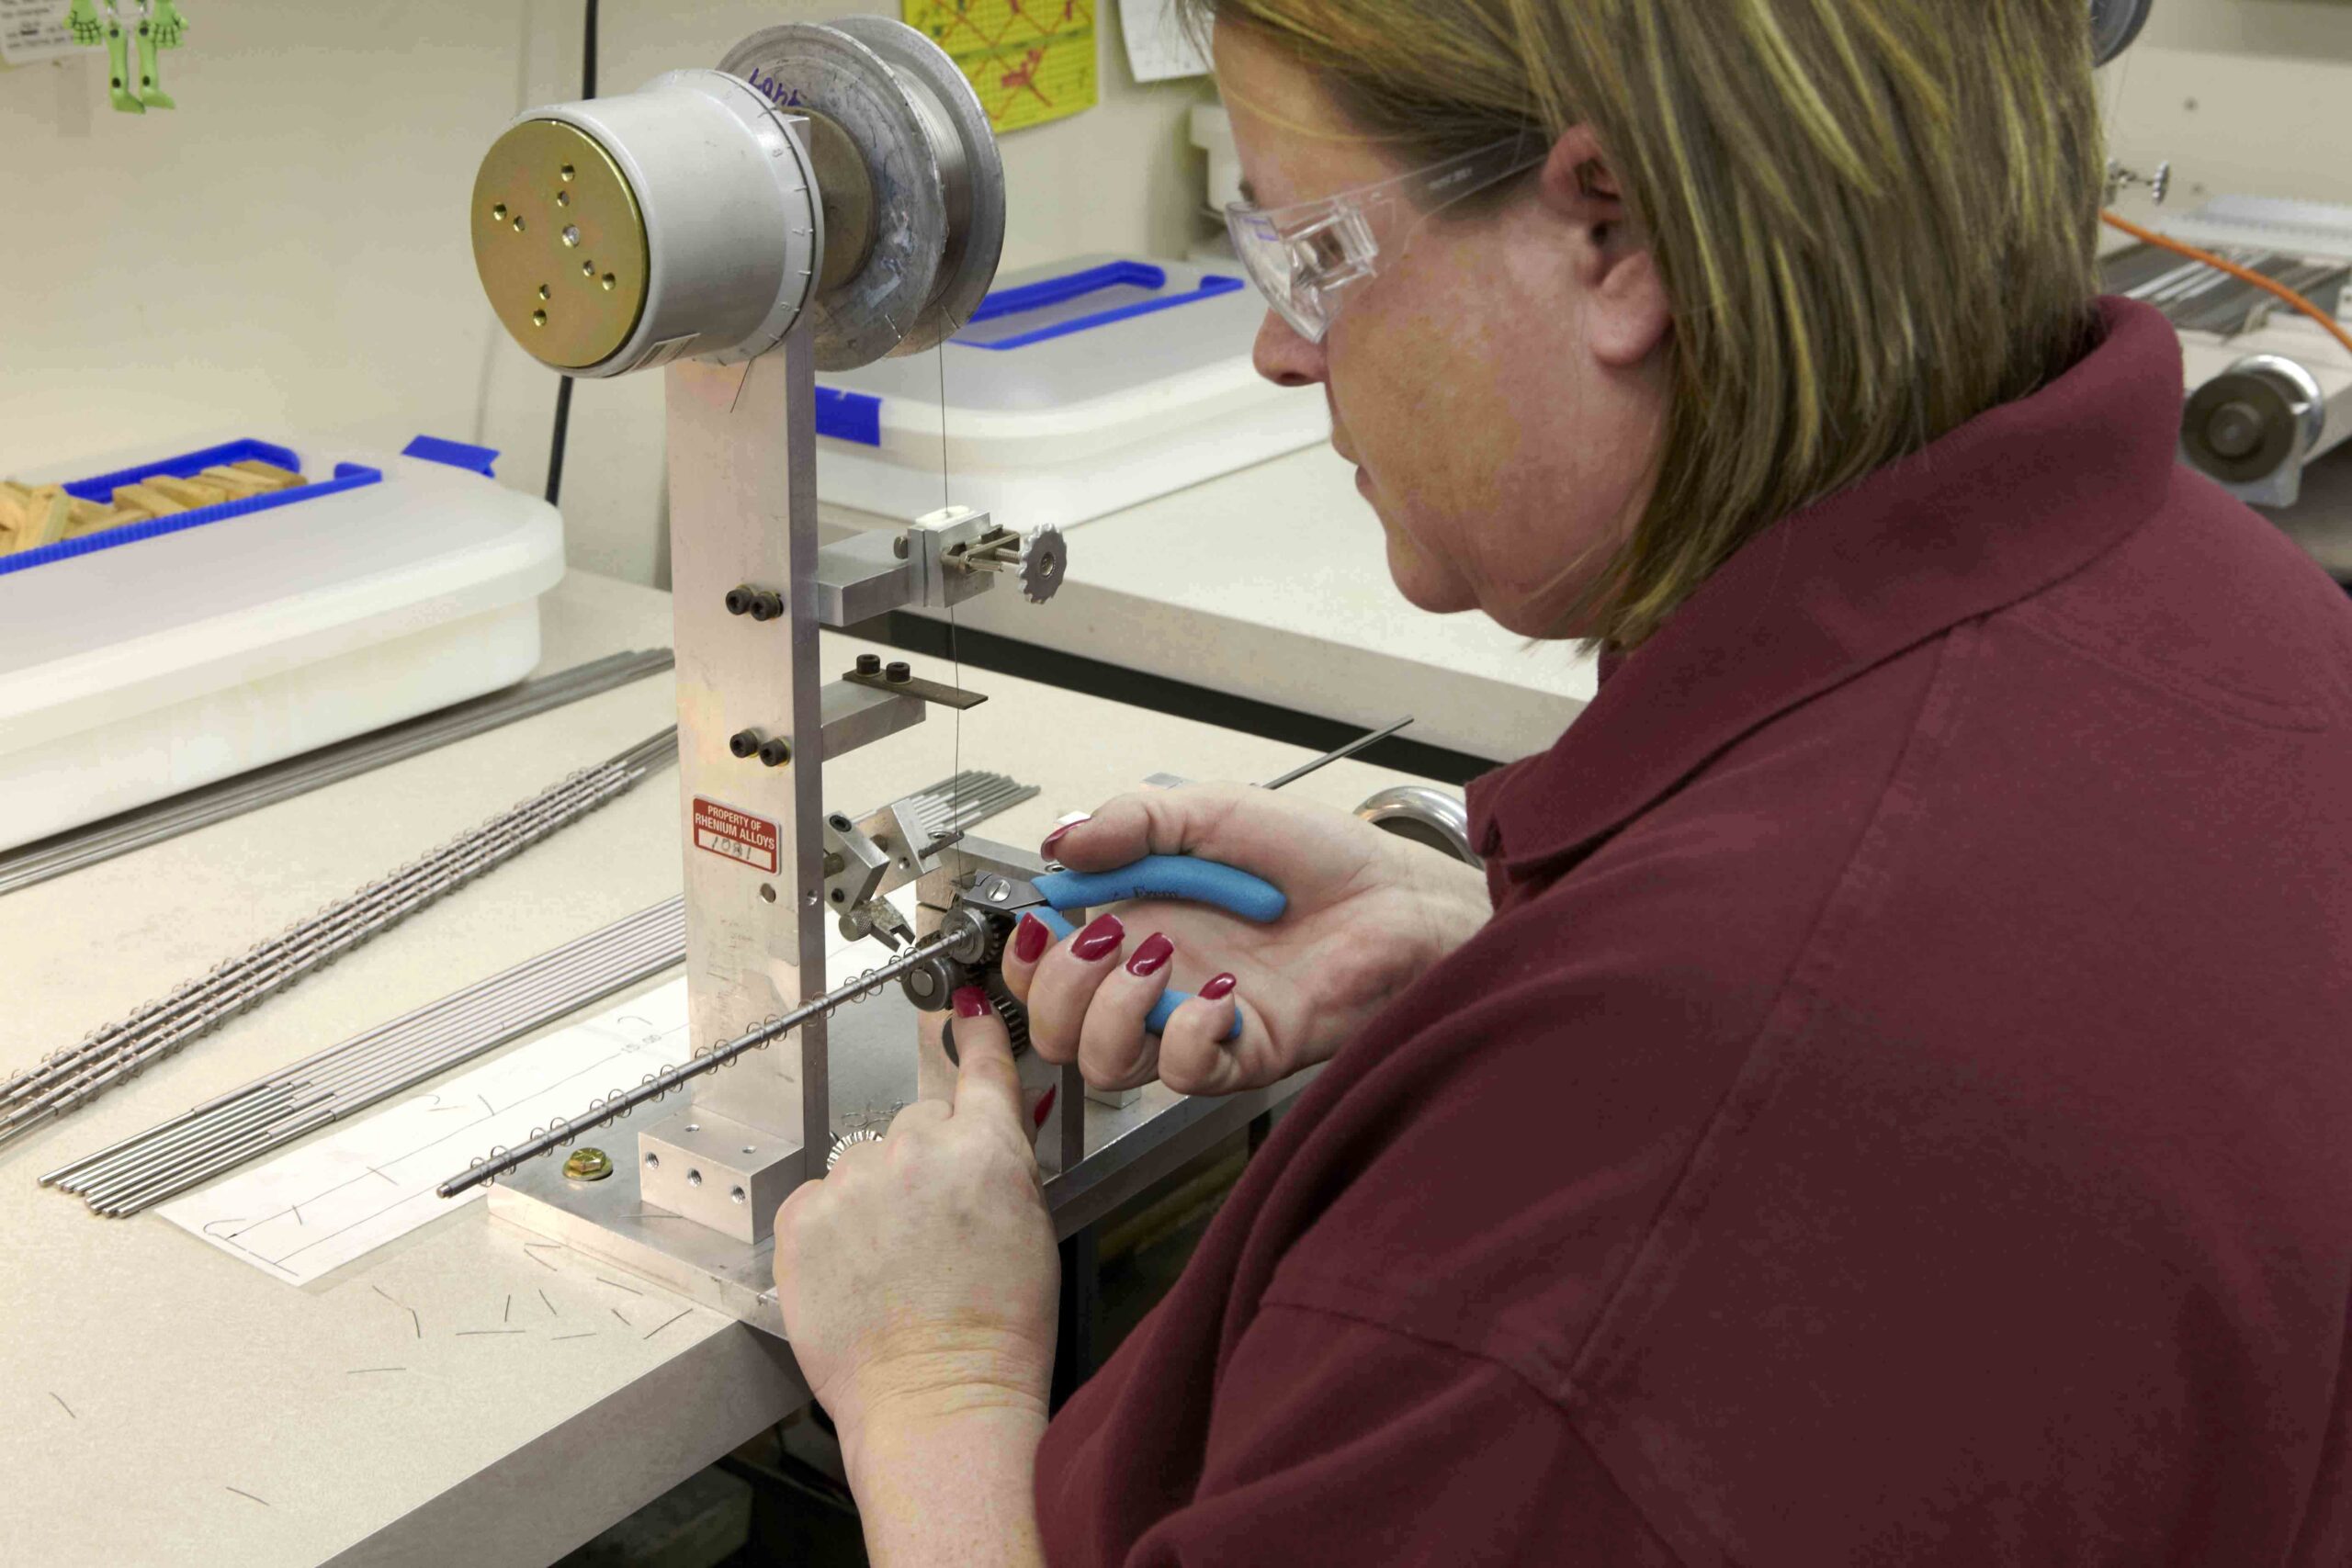
Our highly trained technical team operates within a state-of-the-art manufacturing facility and research laboratory located in North Ridgeville, Ohio, just outside Cleveland. We provide both the processing expertise and the supporting data required for demanding high-temperature applications.
If your project requires precise heat treating and validated results, Rhenium Alloys delivers reliable, high-performance solutions.
Laboratory Capabilities
Expert-Driven Laboratory
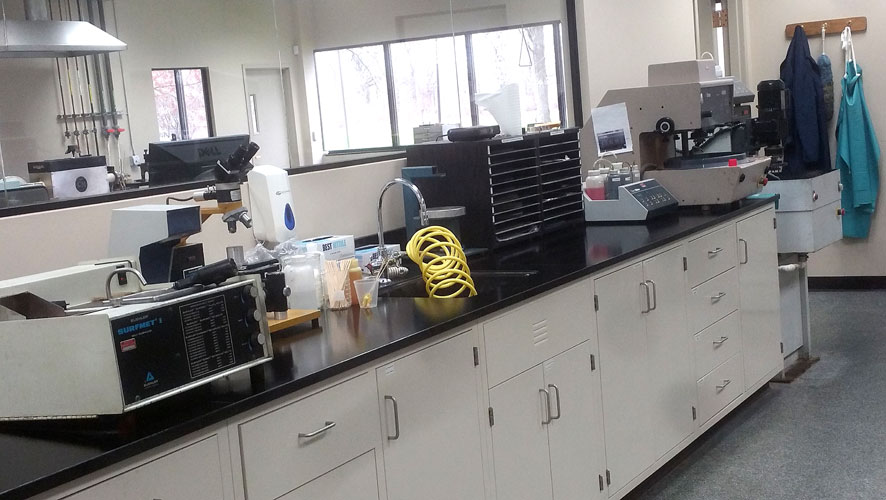
Our laboratory is staffed by experienced professionals trained directly by equipment manufacturers to ensure precise and reliable results. All measuring and inspection equipment is fully calibrated and continuously maintained to uphold the highest standards of accuracy.
Metallography
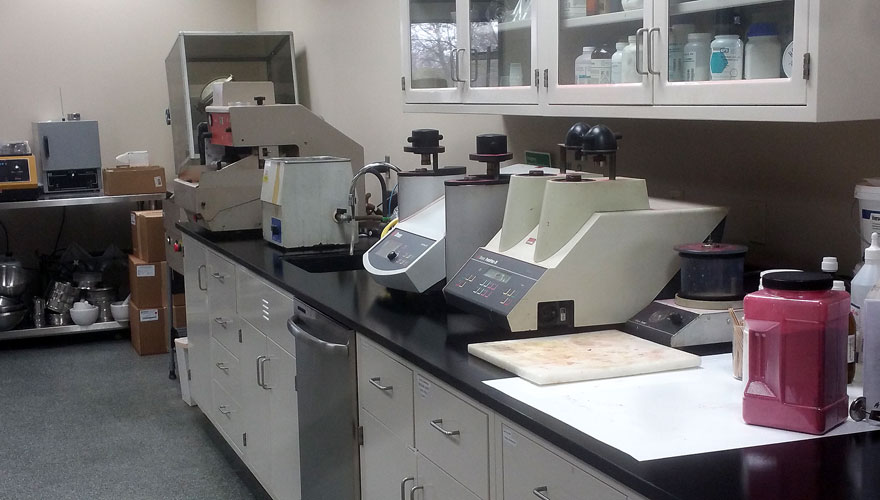
While we offer standard cutting, mounting, grinding, and polishing, what sets us apart is our ability to prepare a wide range of materials in-house using an extensive array of specialized equipment.
For sectioning, we utilize a 10” water-cooled Struers Labotom-3 for larger samples and a 6” water-cooled Mark V Laboratories precision saw for smaller or more delicate specimens. We offer multiple mounting options, including 1.25” hot mounts (thermosetting resin, or Bakelite), quick-set acrylic, and epoxy.
For enhanced sample quality, epoxy mounts can be cured under pressures up to 1200 PSI in a nitrogen atmosphere, providing superior impregnation and edge retention.
In addition to standard grinding and polishing, we offer advanced finishing capabilities using a Buehler VibroMet system with a full range of consumables for vibratory polishing. For materials requiring electrolytic polishing, we utilize a Struers LectroPol-5.
Digital Imaging & Stereo Microscopy
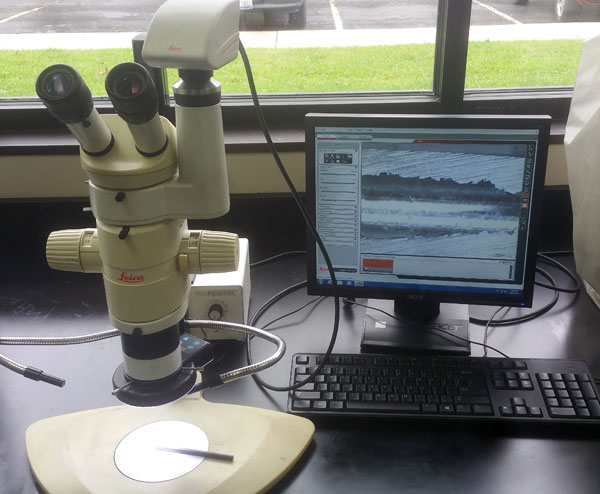
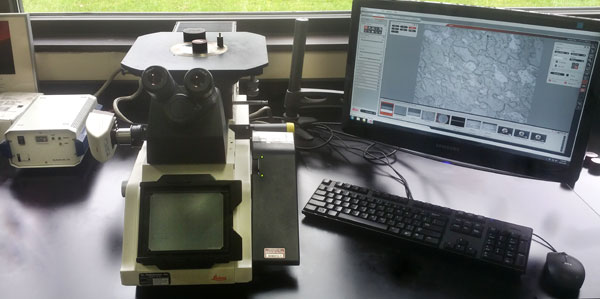
Our laboratory is equipped with multiple stereo microscopes and an inverted metallograph for detailed material characterization and analysis.
Systems include 5MP and 8MP digital imaging with magnification ranges from 4x to 1000x, supported by a full suite of objective lenses. Illumination options include LED ring light, dual gooseneck halogen, and optional mercury light sources to accommodate varying specimen sizes, geometries, and surface reflectivity.
Advanced imaging techniques include Brightfield, Darkfield, Cross-Polarization, and Nomarski Differential Interference Contrast (DIC). Integrated analysis software enables grain size determination, basic dimensional measurements, and image processing, with fully customizable reporting available.
Microhardness Testing
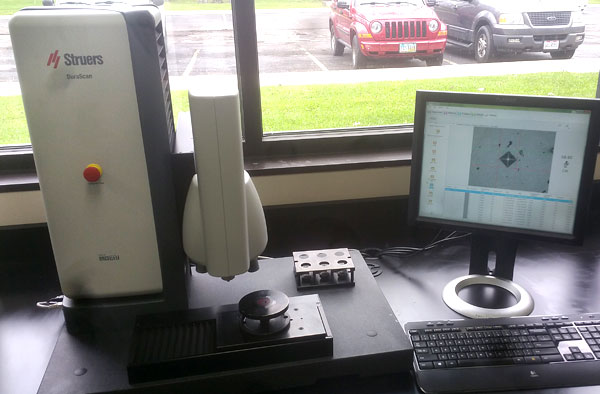
We utilize the Struers DuraScan 50 micro/macro hardness tester for precise and repeatable measurements.
Capabilities include:
- Load range from 10g to 10kg
- Automated indentation measurement and analysis
- Conversion to ASTM and DIN hardness scales (Rockwell, Brinell, Vickers, etc.)
- Minimal operator error through fully automated analysis software
- Custom reporting options
Particle Size Analysis
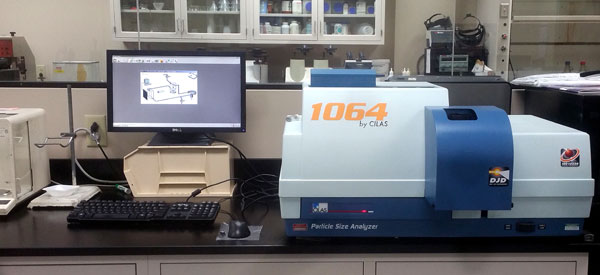
Particle size analysis is performed using the CILAS 1064 Particle Size Analyzer, delivering accurate distribution data for powders and fine materials.
Capabilities include:
- Measurement range from 0.04 to 500 μm
- Dual laser diffraction system (0° and 45° detection)
- Wet and dry dispersion methods
- Ultrasonic dispersion to reduce agglomeration
- High-resolution particle distribution curves
- Custom reporting options
Powder Blending & Milling
Our powder processing capabilities support research, development, and production-scale applications.
Capabilities include:
- Multiple sizes of V-blenders
- Mechanical alloying
- Planetary ball milling up to 450 RPM
- Tungsten carbide or stainless steel milling options
SEM / VP-SEM / BSE / EDS / XRF
SEM (Scanning Electron Microscope)
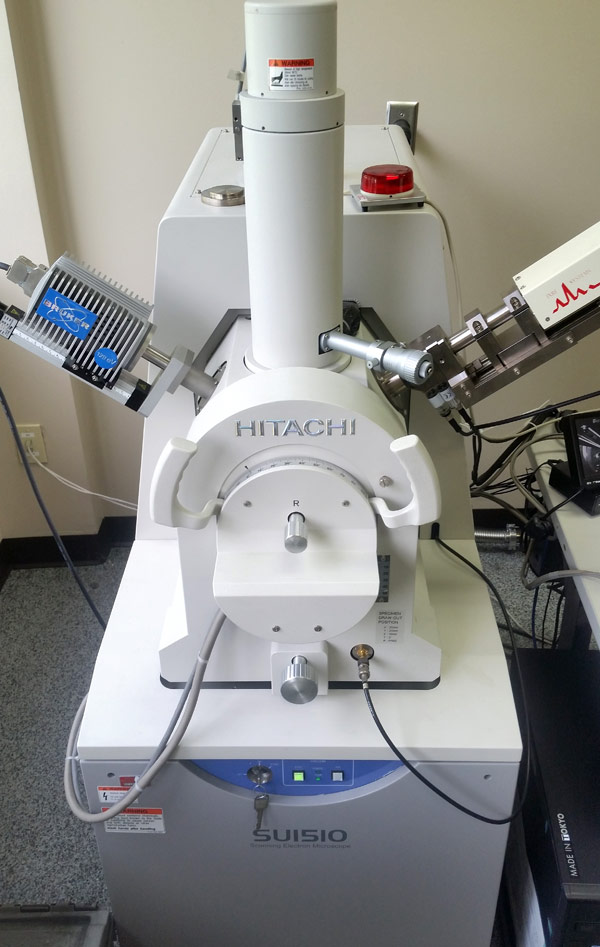
Our laboratory is home to a Hitachi SU-1510 Variable Pressure Scanning Electron Microscope outfitted with EDS and XRF. Our SEM system provides high-resolution imaging and compositional analysis.
Capabilities include:
- Magnification from 15x to 200,000x
- Secondary Electron (SE) and Backscattered Electron (BSE) imaging
- Variable pressure operation
- Optional gold or palladium sputter coating
- Custom reporting options
EDS
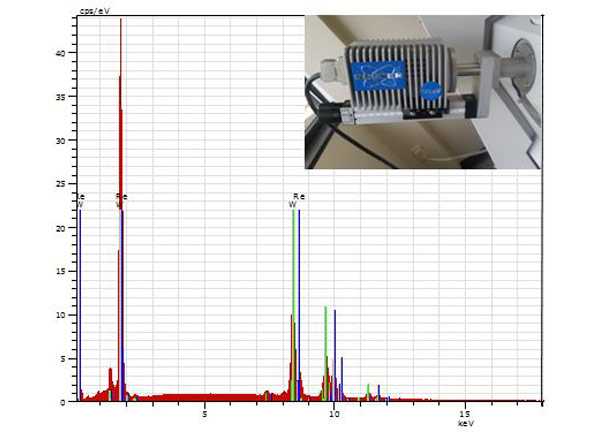
Our SEM is equipped with a Bruker X-Flash 5010 Silicon Drift EDS Detector:
- Elemental detection from Be (4) to Am (95) with a maximum pulse load 750,000 cps
- High-speed data acquisition and interference-free low-energy analysis
- Peltier cooling (no liquid nitrogen required)
- Custom reporting options
XRF (X-Ray Florescence)
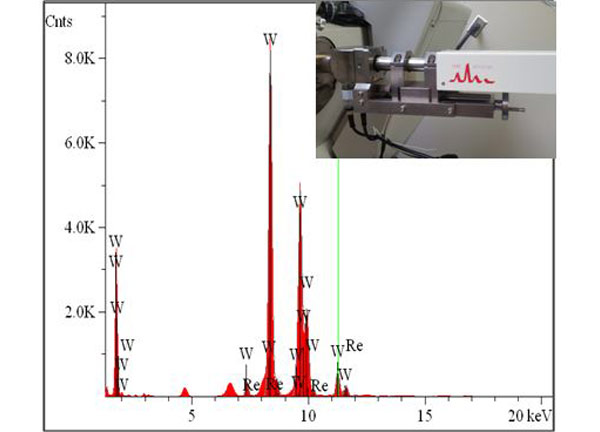
We utilize an IXRF Systems X-Ray Florescence Fx Tube for quantitative elemental analysis:
- Quantitative elemental analysis down to parts-per-million (PPM)
- Detection from Be (4) to U (92)
- Multiple spot sizes for targeted analysis: 200 μm, 500 μm, and 1000 μm
- Custom reporting options
Mechanical Testing
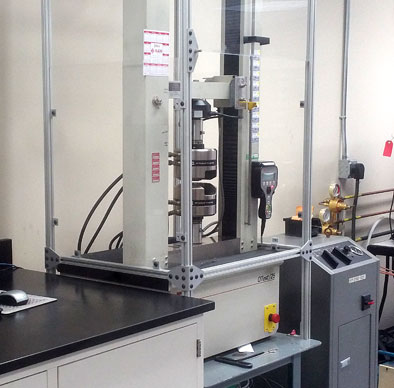
The MTS Q-Test/25 uses an electro-mechanical frame to achieve a load range from under 6 lbf (25 N) up to 5600 lbf (25kn) in either tension or compression. The fame can safely and accurately travel from 0.005”/min to over 10”/min. We have plenty of grips and fixtures to hold just about any specimen, including a hydraulic wedge grip to greatly reduce slippage. Additional grips and fixtures can be made for your specific application, at your request.
High Temperature Furnaces
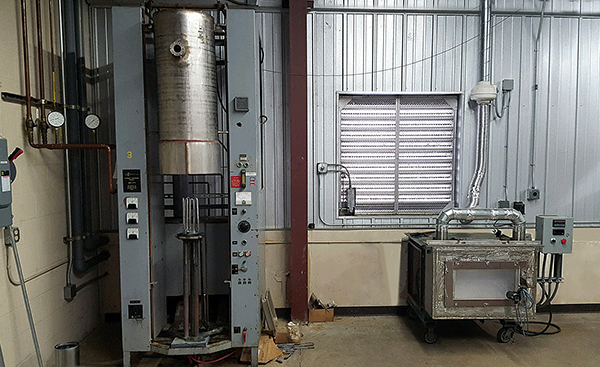
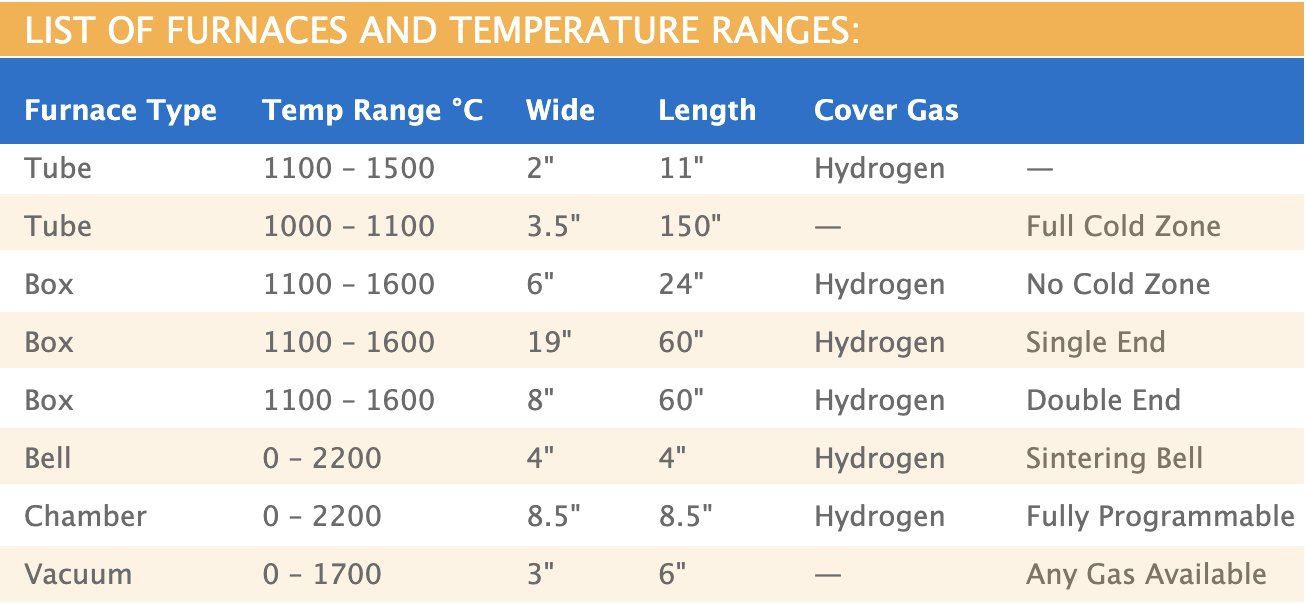
Spectra-Mat Furnace
High Temperature CM FurnaceAt the temperatures that Rhenium Alloys generally operates, we take our furnaces seriously. Our Spectra-Mat has a hot zone of 3.5” in diameter x 14.5”. We have the ability to reach above 2000°C in a hydrogen atmosphere. We measure the temperatures using optical pyrometers connected to data recorders to record the soak.
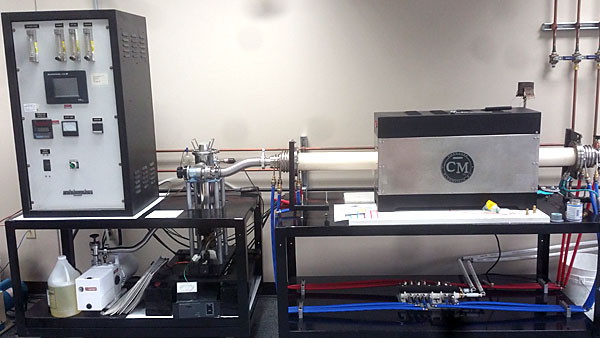
Laboratory CM Furnace
Our smaller laboratory tube furnace is capable of going from room temperature up to 1700°C in Hydrogen, Nitrogen with other possible cover gasses available upon request. This furnace has a hot zone that is 3” in diameter and 24” long. The ramp rates are 200°C per hour from room temperature to 800°C, then 100°C increments until the desired temperature is met.